
Best Guide to Improving Metallurgical Quality Testing Standards
- Role Clarification and the Technical Core of Quality Testing
- Identification of Calibration Gaps in Analytical Lab Onboarding
- Technical Standards in Quantitative Metallurgical Testing
- Mathematical Verification of Laboratory Balance Error Distributions
- Standardized Sample Preparation and Instrument Maintenance Workflows
- Long-Term Quality Mandate and Capacity Building
- References and Technical Standards
Role Clarification and the Technical Core of Quality Testing
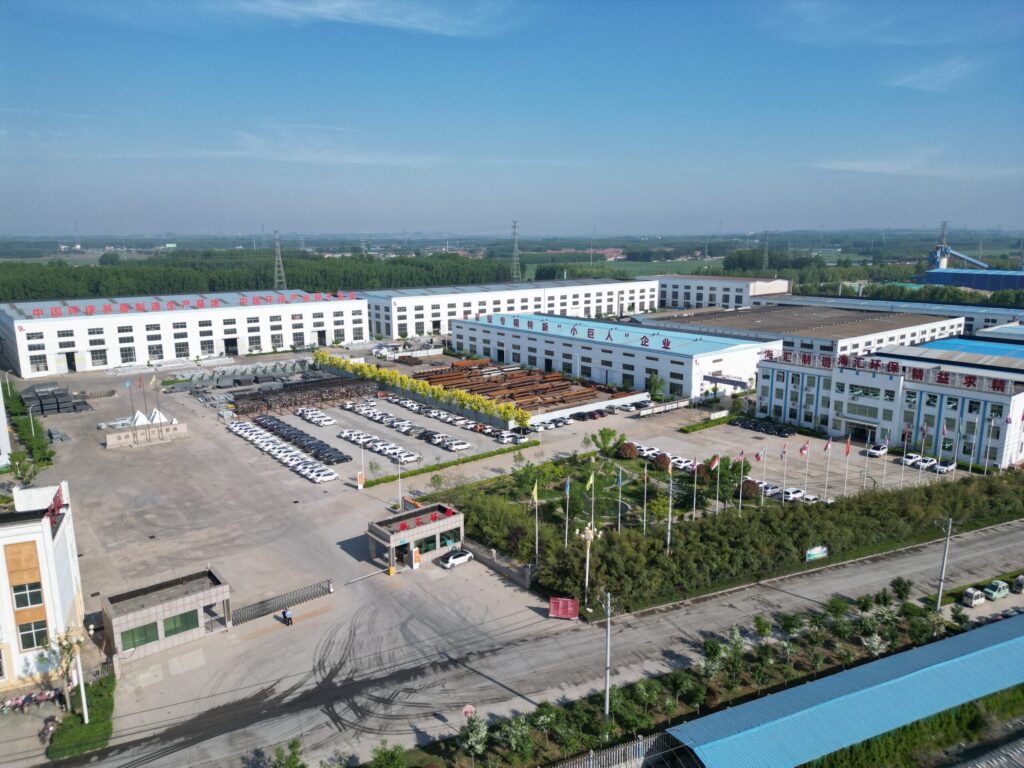
Operating within the analytical laboratory of Juzhou Metal Materials Company (莒州金属材料公司), the primary objective of the chemical testing position is to provide high-precision metrological data to safeguard the structural integrity of metallurgical outputs.
The analytical laboratory serves as the critical validation frontline for the company’s product lines. Because metallic property verification depends heavily on precise component testing, any systematic error in sample profiling will misalign the downstream manufacturing tolerances.
Identification of Calibration Gaps in Analytical Lab Onboarding
Initial technical alignment during the onboarding phase revealed significant operational gaps regarding the configuration of complex analytical testing equipment.
The primary calibration challenges centered around two precision stages:
- Micro-Analytical Mass Measurement: Operating analytical balances requiring precision up to $0.1\text{ mg}$ without introducing environmental drafts or moisture variance.
- Spectrometer Metrological Calibration: Establishing reproducible zero-baseline curves on spark optical emission spectrometers (OES) before analyzing sample batches.
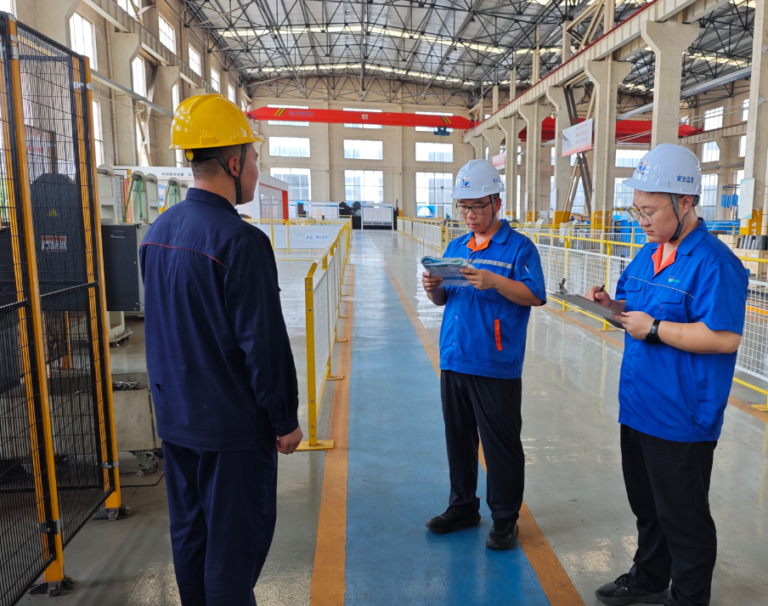
To resolve these technical learning gaps, the laboratory management implemented a one-on-one master-apprentice pairing framework. This approach focused on moving from basic observation to standard operating procedure (SOP) mastery.
Technical Standards in Quantitative Metallurgical Testing
The chemical analysis laboratory maintains zero-defect guidelines, requiring that all generated datasets contain verified statistical traceability.
The matrix below defines the standard operational tolerances, target measurement ranges, and calibration frequencies required for routine steel and alloy testing:
| Analytical Testing Parameter | Target Element Range | Maximum Permissible Error (MPE) | Minimum Calibration Frequency | Primary Analytical Instrument Used |
| Carbon-Sulfur Profiling | $0.02\%$ to $4.50\%$ [1] | $\pm 0.005\%$ | Every 24 Operating Hours | High-Frequency Infrared Combustion Analyzer |
| Alloying Element Mass | $0.10\%$ to $18.00\%$ [1] | $\pm 0.020\%$ | Prior to Every Sample Batch | Spark Optical Emission Spectrometer (OES) |
| Trace Impurity Trapping | $< 0.01\%$ [1] | $\pm 0.001\%$ | Bi-Weekly Linear Recalibration | Inductively Coupled Plasma OES (ICP-OES) |
Mathematical Verification of Laboratory Balance Error Distributions
To maintain data accuracy, laboratory operators run daily calibration protocols using certified reference mass pieces. The Environmental Deviation Correction Value ($E_{corr}$) for high-precision analytical weighing is calculated using the following standard laboratory metrological formula:
$$E_{corr} = W_{ind} \times \left(1 – \frac{\rho_a}{\rho_w}\right) + \alpha \cdot \Delta T_{env}$$
Where:
- $E_{corr}$ = Corrected mass measurement output ($\text{mg}$)
- $W_{ind}$ = Indicated raw value displayed on the digital balance panel ($\text{mg}$)
- $\rho_a$ = Density of ambient air inside the laboratory enclosure ($\approx 1.2 \times 10^{-3} \text{ g/cm}^3$ [2])
- $\rho_w$ = Density of the internal stainless steel calibration weight benchmark ($\approx 8.0 \text{ g/cm}^3$ [2])
- $\alpha$ = Thermal expansion coefficient of the weighing mechanism enclosure ($^\circ\text{C}^{-1}$)
- $\Delta T_{env}$ = Variance between standard reference temperature and actual cabinet internal temperature ($^\circ\text{C}$)
Under proper climate controls ($20 \pm 2^\circ\text{C}$), this correction loop helps ensure that sample mass inputs remain within an acceptable standard deviation of $\sigma \le 0.05\text{ mg}$, eliminating reading drift during verification testing.
Standardized Sample Preparation and Instrument Maintenance Workflows
To transition into independent workspace execution, the laboratory technician follows an optimization sequence divided into four distinct phases to avoid physical mix-ups and cross-contamination:
- Surface Decontamination: Milling and grinding raw metal samples to remove oxide films, surface scale, and oil residues.
- Pre-Flight System Check: Inspecting argon gas pressures, clearing optical spark stands, and verifying energy supply configurations.
- Sequence Testing: Running dual blank validations followed by triple sample burn patterns to generate standardized averages.
- Data Logging: Archiving raw data prints into the Laboratory Information Management System (LIMS) for rolling batch quality evaluations.
Long-Term Quality Mandate and Capacity Building
Achieving independent competency within a three-month training timeline marks the beginning of deeper technical mastery. Future milestones focus on handling uncommon material non-conformities and improving automated sample processing speeds.
By continuing to prioritize data-driven analysis and regular tool calibrations, the metallurgical testing division maintains its role in upholding product safety and supporting the company’s long-term market growth.
References and Technical Standards
- [1] ASTM E415 – 21: Standard Test Method for Analysis of Carbon and Low-Alloy Steel by Spark Atomic Emission Spectrometry, ASTM International Standards Manual.
- [2] ISO/IEC Guide 98-3: Uncertainty of Measurement — Part 3: Guide to the Expression of Uncertainty in Measurement (GUM), International Organization for Standardization.



 English
 العربية
 Русский
 Español
 Português do Brasil